How Thick Should a Paver Patio Base Be? Reading the Base Line in Your Quote
Once a project is complete, the paver patio base is hidden beneath the bedding layer and pavers, yet it decides whether the surface stays flat or sags over successive seasons. A quote that just says 'gravel base included' tells you almost nothing about excavation, stone quantity, or performance.
By PatioBoQ · Updated · Methodology & limits
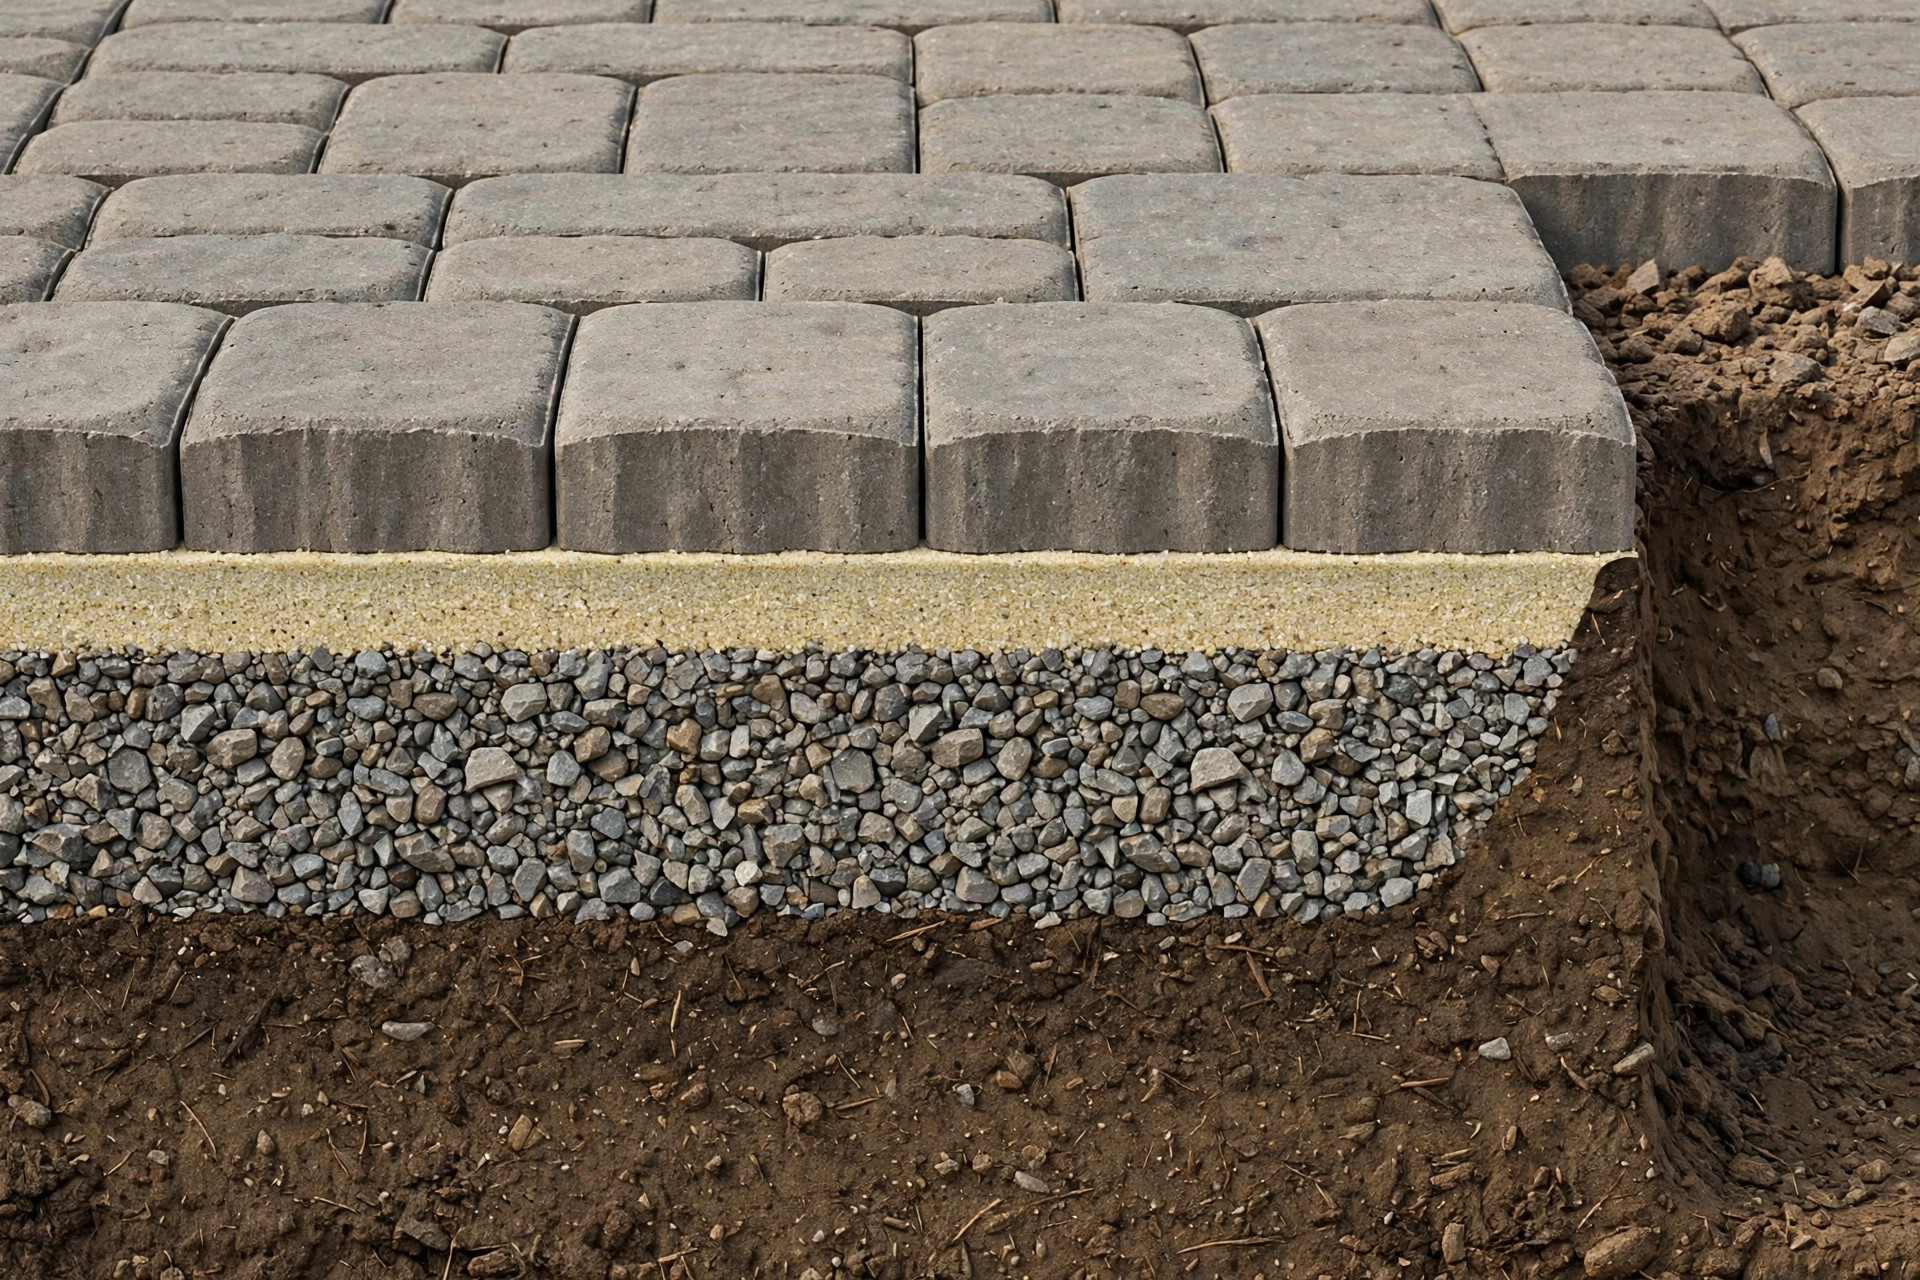
Once a project is complete, the paver patio base is entirely hidden beneath the bedding layer and surface pavers, yet it decides whether the finished patio remains planar or sags into puddles, ridges, and birdbaths over successive seasons. When homeowners compare contractor proposals, this critical structural element is frequently reduced to a brief, casual line item such as "gravel base included" or "stone base." A notation written like that tells you almost nothing about how much earth will actually be removed from your property, how much crushed rock will be trucked in, or how the installation will perform.
What the Base Actually Does
A paver surface is flexible rather than rigid. Unlike a poured concrete slab, which relies on its own internal tensile strength to bridge small gaps and resist localized loads, individual interlocking concrete pavers transfer point weight directly down through the joint sand into the setting bed and onward to the base aggregate.
The base serves as the structural foundation for the entire installation. Its primary mechanical job is load distribution. When patio furniture, a heavy barbecue grill, planter boxes, or a group of people press down on an individual paving unit, that concentrated downward force must not push directly into the raw subsoil. Instead, an interlocking layer of angular aggregate spreads that concentrated footprint over a progressively wider cone of subgrade soil beneath it. By distributing point loads over a larger surface area, the base prevents localized shear failure in the underlying ground.
Beyond load spreading, the base interacts with regional environmental variables. In regions subject to freezing temperatures, moisture trapped directly beneath the pavers can freeze, expand, and generate frost heave, lifting individual blocks unevenly. In areas with dense clay subsoils, surface runoff infiltrating the paver joints cannot quickly soak into the native earth, creating the risk of a saturated, spongy subgrade that loses its bearing capacity under foot traffic. A properly graded base provides structural stability while allowing moisture to move through or away from the pavement layers rather than ponding immediately under the bedding layer.
Because aggregate packs together under mechanical force, the only measurement that matters for performance is compacted depth. When loose stone aggregate is tipped out of a dump truck or wheelbarrow, it contains large air voids. Under plate compaction, the individual particles shift, nestle, and lock together, reducing the total thickness of the layer by anywhere from fifteen to twenty-five percent depending on stone gradation and moisture content. If a proposal states four inches of aggregate but refers to loose, uncompacted depth dumped from a bucket, the effective structural base after compaction may measure closer to three inches. A reliable specification always references thickness measured after mechanical compaction has taken place.
The Three Numbers a Clear Quote States
A professional, transparent quote removes ambiguity by documenting three concrete details regarding the base preparation. When these specifications appear in writing, a homeowner can verify what is planned on-site rather than guessing at what an unquantified line item implies.
- Compacted Thickness: The quote should state an explicit numerical depth and explicitly designate it as compacted depth. For instance, rather than stating "stone base," the line item should specify "4 inches of compacted base" or "6 inches compacted aggregate." This single clarification sets an objective benchmark that can be verified on-site during excavation and aggregate placement using a simple string line, tape measure, or laser level.
- Specific Material Type: Aggregate behaves differently depending on the geometry of individual rock fragments. The proposal should identify the specific class or local Department of Transportation designation for the material, such as crushed aggregate base (often designated locally as dense-graded aggregate, crusher run, road base, 21A, or dense graded 3/4-inch minus). These mixes contain a calculated blend of angular crushed stone ranging from three-quarter-inch chips down to stone dust, which interlock under plate compaction into a dense, solid matrix. By contrast, naturally rounded pea gravel, river stones, or washed round aggregate roll under pressure rather than interlocking, making them structurally unsuitable as a compacted paver foundation. A clear quote specifies the exact aggregate gradation rather than a vague generic word like "gravel."
- Placement in Compacted Lifts: Compactors have a physical limit to the depth of stone they can effectively consolidate. Standard residential walk-behind vibratory plate compactors typically cannot adequately compress more than two to three inches of loose aggregate at a time. A clear contract or scope of work notes that the base will be placed and mechanically compacted in multiple sequential layers, or "lifts." Stating the lift schedule in the proposal demonstrates that the contractor accounts for the physical mechanics of compaction rather than dumping six inches of loose aggregate into a trench and attempting to compact it all from the top surface in a single pass.
Same Patio, Three Base Depths: The Calculator Numbers
To understand why base depth changes the physical scope of work so dramatically, consider the material balances produced by PatioBoQ's own quantity estimating calculator.
In this benchmark scenario, every design variable is kept strictly identical except for the target thickness of the compacted aggregate base. The project is a simple rectangular backyard patio measuring 20 feet by 14 feet (280 square feet of finished surface area). The paver layer consists of standard 60 mm thick concrete pavers (approximately 2.36 inches), resting on a 25 mm sand bedding layer (approximately 0.98 inches). An allowance of 10 percent is applied to account for compaction shrinkage, stone displacement, and cut waste.
| Metric Base Target | Approx. Imperial Base | Compacted Base Volume | Crushed Stone Weight | Total Excavation Depth | In-Ground Excavation Volume | Loose Excavation Volume |
|---|---|---|---|---|---|---|
| 100 mm | ~4.0 in | 3.40 yd³ | ~5.7 short tons | 7.28 in | 6.3 yd³ | 7.9 yd³ |
| 150 mm | ~6.0 in | 5.10 yd³ | ~8.6 short tons | 9.25 in | 8.0 yd³ | 10.0 yd³ |
| 200 mm | ~8.0 in | 6.80 yd³ | ~11.5 short tons | 11.22 in | 9.7 yd³ | 12.1 yd³ |
These numbers illustrate the direct, compounding effect that base thickness has on physical site operations.
Moving from a 100 mm base up to a 200 mm base doubles the volume of crushed stone required, taking the stone delivery from 5.7 tons up to 11.5 short tons. That additional 5.8 tons represents real physical mass that must be sourced from a quarry, transported over public roadways, moved across your turf or driveway in heavy wheelbarrows or motorized machinery, and compacted in multiple lifts.
Simultaneously, increasing the base thickness pushes the excavation deeper into the earth. The total dig depth — the distance from the top of the finished paver surface down to the undisturbed subgrade floor — increases from approximately 7.3 inches to over 11.2 inches. As a result, in-ground soil excavation expands from 6.3 cubic yards to 9.7 cubic yards.
When native earth is excavated and broken up by a mini-excavator bucket or shovel, it swells in volume by twenty to thirty percent due to the introduction of air voids. That expansion is captured in the loose volume column: a 200 mm base requires managing more than 12 cubic yards of loose dirt, compared to less than 8 cubic yards for a 100 mm base. Every extra yard of loose soil requires space for on-site stockpiling, wheelbarrow runs across the yard, dump trailer capacity, and tipping fees at a regional disposal site.
This volumetric reality explains why two contractors bidding on the exact same 280-square-foot patio can present proposals that look fundamentally different in scope. A contractor planning for an eight-inch compacted base is handling twice the stone tonnage, digging nearly four inches deeper across the entire footprint, hauling fifty percent more soil away from your property, and spending substantially more machine and labor hours running a plate compactor over sequential lifts than a contractor planning for a four-inch base.
When a quote omits the base depth entirely, it is mathematically impossible to know which of these projects the contractor has priced. Without an explicit dimension, you cannot compare bids on an equal footing.
The volumetric and weight calculations above reflect standardized physical estimation formulas from the PatioBoQ material calculator and represent estimating baselines rather than structural engineering specifications. Appropriate base depth depends on site-specific soil bearing capacity, moisture retention, frost penetration depth, and anticipated surface loading, which this guide does not assess or prescribe.
Questions to Ask About the Base Line
When reviewing an estimate that lists an ambiguous base specification, asking targeted, factual questions helps clarify what the contractor intends to build before any equipment arrives on site. You can copy or adapt these four written questions:
Is the base depth listed on the quote measured as loose thickness prior to compaction, or is it the verified depth after mechanical compaction?
This establishes an objective measurement standard. A contractor who plans for a compacted depth will confirm that they excavate deep enough to accommodate the full post-compaction measurement.
What specific aggregate type or regional material specification will be delivered for the base course?
This ensures that the contractor is ordering a dense-graded, angular crushed stone product designed for compaction rather than a rounded gravel, screening sand, or unwashed fill that cannot support paver interlock.
How many separate lifts will be used to place and compact the base aggregate?
This confirms that the crew understands equipment limitations. If the quote calls for six inches of base, the contractor should describe placing and compacting the material in at least two separate layers rather than one continuous pour.
What procedure and material adjustments are followed if the excavated subsoil turns out to be wet, plastic clay or soft organic soil?
Subgrade conditions cannot always be predicted prior to digging. Asking this upfront reveals whether the contractor anticipates the possible need for a geotextile separation fabric, subgrade stabilization, or supplemental excavation if weak native soil is uncovered.
Thicker Is Not Automatically Better
Faced with the physical reality of aggregate volumes, it can be tempting to assume that the quote specifying the deepest base is automatically the superior proposal. That assumption is not always accurate.
Structural base depth is intended to satisfy the demands of the site's native soil, local environmental factors, and the intended surface use. A standard residential patio designed for pedestrian traffic, occasional patio chairs, and an outdoor dining table does not experience the wheel loads or dynamic torque of an interlocking paver driveway or commercial plaza.
If the native subgrade is a well-draining, dense gravel or coarse sand, and local weather conditions do not introduce deep seasonal frost, installing an excessively deep base adds substantial material transport, heavy excavation through your landscape, and disposal hauling without providing measurable performance gains. In that scenario, paying for excessive depth represents added expense without functional return.
Conversely, installing too shallow a base over high-plasticity clay or in a severe freeze-thaw climate risks early settlement, edge failure, and uneven pavers.
The homeowner's goal is not to seek out the contractor offering the thickest possible foundation layer simply because the number is larger. The objective is to secure a proposal that states a clear, verifiable depth in writing. When an estimate specifies an unambiguous compacted thickness, a defined material grade, and a proper installation method, you gain the ability to evaluate the contractor's plan against your property's actual conditions and hold the project to a clear standard of work.