How to Read a Paver Patio Quote: The 16 Line Items That Should Be Spelled Out
A single total price hides the scope. Learn the 16 line items a clear paver patio quote spells out, in build order, with real calculator quantities for a 20 × 14 ft patio.
By PatioBoQ · Updated · Methodology & limits
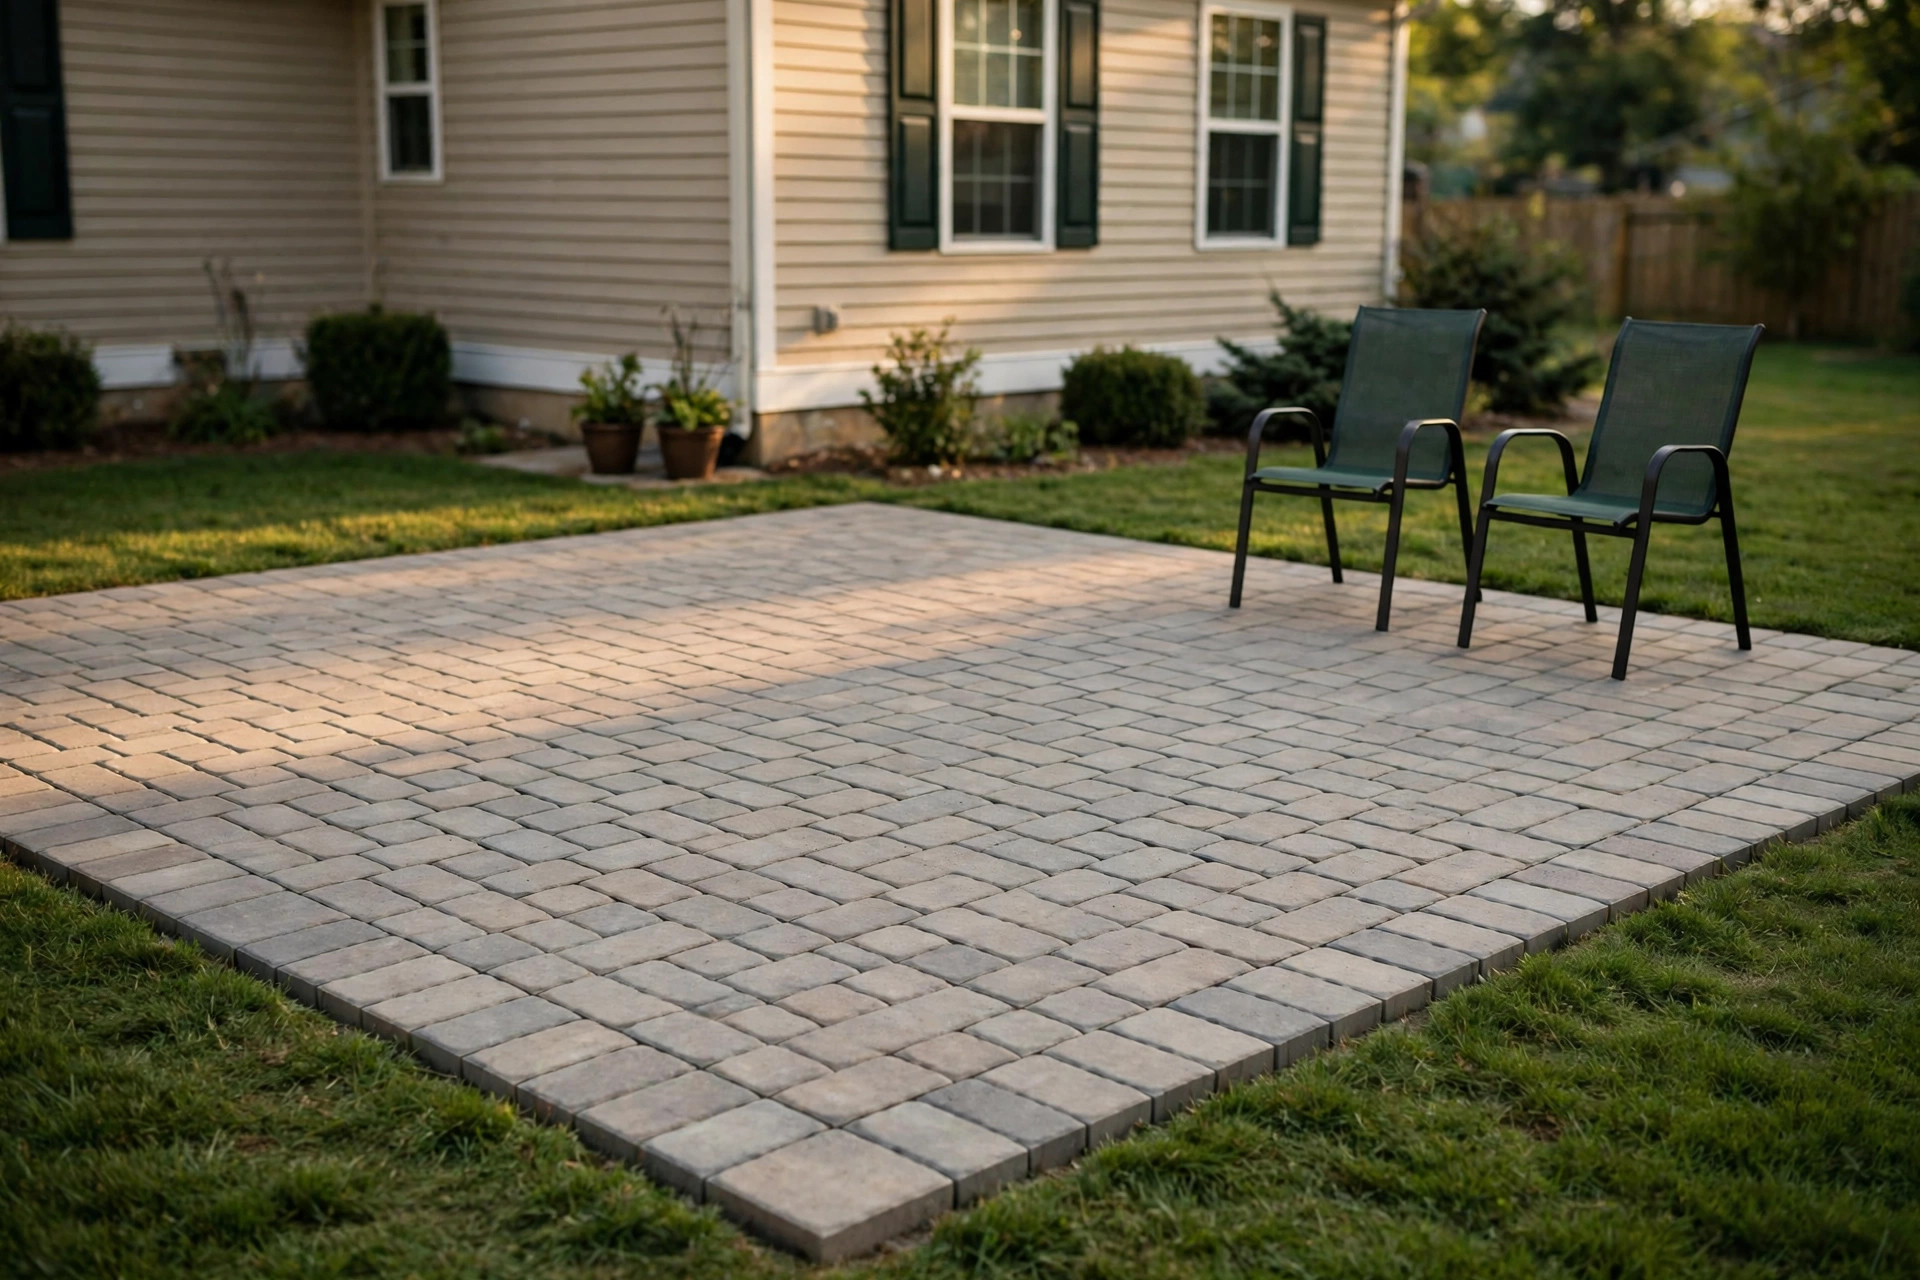
A single lump-sum total on a paver patio quote tells you almost nothing about what you are actually buying. When two contractors look at the exact same backyard and hand you proposals separated by a wide margin, they are rarely offering different prices for the identical package of work. Far more often, they are describing two entirely different physical assemblies, varying structural depths, and contrasting levels of site responsibility under one combined number. Understanding what lies beneath that bottom line is the only way to evaluate your bids objectively.
Why a Single Total Price Hides the Scope
When a proposal arrives as a single figure accompanied by a sentence like "install 280 square foot paver patio in backyard," every critical decision stays hidden behind that number. The lump sum combines demolition, soil excavation, hauling, subgrade work, aggregate delivery, bedding, the pavers themselves, edge restraints, jointing, grade adjustments, and closing terms into one opaque entry.
When individual activities lack written dimensions, layer thicknesses, and named responsibilities, there is no agreed baseline for the work. If poor subsoil appears during digging, machinery damages your lawn, or rainwater ponds near the foundation, an unitemized proposal leaves room for dispute: the contractor may assume an unmentioned task was outside the contract, while you assumed it was included. Anything not defined up front tends to become a difficult, unbudgeted conversation mid-build. Spelled-out line items protect both parties by replacing assumptions with written steps.
The 16 Line Items, in Build Order
A comprehensive hardscape proposal mirrors the physical sequence of construction from the subsoil upward. Below are the sixteen line items that should appear in a clear proposal, grouped into logical stages of site delivery.
Groundwork (items 1–8)
- Project scope & area
What it is: The formal identification of the work footprint, including plan dimensions, square footage, and patio layout geometry.
What a clear quote states: The document explicitly specifies the finished square footage, perimeter measurements, shape, and an attached plan or marked sketch confirming the exact boundaries on the property.
- Existing surface demolition
What it is: Removing whatever is there now: concrete slabs, old pavers, decking, roots, or turf.
What a clear quote states: The proposal lists the specific materials being demolished, and any underground elements, like footings, that must be broken out.
- Excavation
What it is: The mechanical or hand digging required to establish the structural cross-section below the intended surface grade.
What a clear quote states: The text defines the excavation target depth across the entire footprint, accounting for the aggregate base, bedding sand, paver thickness, and base overhang beyond the perimeter.
- Soil & debris disposal
What it is: The offsite transport, trucking, dump fees, and environmental disposal of excavated soil, rock, grass, and old materials.
What a clear quote states: The bid identifies whether spoils are hauled offsite or graded into the property, naming the disposal method, anticipated volume, and responsibility for dump tipping fees.
- Subgrade preparation
What it is: Grading and mechanically compacting the native soil at the bottom of the excavation.
What a clear quote states: The item states that the native soil subgrade will be shaped to match the final drainage slope and compacted with vibratory equipment prior to introducing geotextile or rock.
- Geotextile fabric
What it is: A woven or non-woven engineering fabric laid over the subgrade to prevent soft subsoil from migrating upward into the aggregate base.
What a clear quote states: The quote specifies the installation of a dedicated separation geotextile fabric across the entire floor and up the excavated sides of the trench.
- Compacted aggregate base
What it is: The primary structural layer, typically comprised of crushed stone aggregate installed beneath the bedding layer to distribute surface loads.
What a clear quote states: The line item specifies the stone classification, the total compacted thickness, and the requirement that it be installed and compacted in progressive lifts.
- Bedding sand layer
What it is: An uncompacted, screeded layer of concrete sand or fine crushed stone chips placed directly over the compacted base to bed the stones.
What a clear quote states: The proposal identifies the bedding material type and specifies a uniform thickness of about one inch.
Surface (items 9–12)
- Concrete pavers
What it is: The visible modular concrete units that form the finished walking surface of the patio.
What a clear quote states: The proposal names the manufacturer, product collection, color blend, laying pattern, unit thickness, and includes an allowance for cutting waste.
- Jointing sand / polymeric sand
What it is: The stabilizing sand swept into the gaps between pavers to achieve interlock between the units.
What a clear quote states: The quote states the exact brand or product type, the selected color, and confirms that joints will be filled and activated according to manufacturer environmental guidelines.
- Edge restraints & spikes
What it is: The structural perimeter barrier—typically heavy-duty plastic, aluminum, or concrete troweled kerb—that prevents lateral shifting of the perimeter stones.
What a clear quote states: The text identifies the restraint system type, confirms that it rests directly on extended compacted base, and specifies the spacing of steel anchoring spikes.
- Compaction procedures
What it is: Consolidating the assembled surface with a plate compactor (with a protective pad) to lock pavers into the bedding layer without cracking them.
What a clear quote states: The contractor notes the multi-stage compaction sequence, confirming that initial bedding compaction and post-jointing consolidation will be completed using appropriate protective equipment.
Levels & site (items 13–14)
- Slope, elevations & drainage
What it is: The intentional pitch established across the surface to guide storm runoff away from house foundations, structures, and neighboring boundaries.
What a clear quote states: The proposal specifies the pitch direction and fall rate, as well as the integration or extension of nearby downspouts, area drains, or cleanouts.
- Site access & turf restoration
What it is: The route and machinery used to haul material into the backyard, plus repair of any lawn, fencing, and landscaping damaged along the way.
What a clear quote states: The quote identifies the access path, notes whether protective ground mats will be used, and clarifies whether topsoil, seeding, sod, or gate reassembly is included upon completion.
Terms (items 15–16)
- Commercial terms & payment milestones
What it is: The contractual payment structure tied to verifiable phases of progress rather than arbitrary calendar dates.
What a clear quote states: The document sets an initial deposit, outlines tied progress payments upon completion of milestones like base installation or delivery, and details final balance terms.
- Warranty & responsibilities
What it is: The written commitment addressing installation workmanship, settlement, and defect remediation, alongside clear lines regarding buried utilities and permits.
What a clear quote states: The proposal defines the labor warranty duration, manufacturer material warranty handling, and explicitly names who calls utility location services and files permits.
What the Numbers Look Like on a Real 20 × 14 ft Patio
The figures below come straight from PatioBoQ's own quantity calculator for a 280 sq ft patio, using its stated default assumptions: a 150 mm compacted aggregate base, a 25 mm bedding layer, and a 10% paver cutting and waste allowance.
| Metric | Calculated Quantity |
|---|---|
| Finished Surface Area | 280 sq ft |
| Paver Order Area (with 10% waste) | 308 sq ft |
| Compacted Base Volume | 5.10 yd³ (about 8.6 short tons theoretical) |
| Bedding Sand Volume | 0.85 yd³ |
| In-Ground Excavation Volume | about 8.0 yd³ |
| Loose Excavation Volume for Disposal | about 10.0 yd³ |
| Total Structural Build Depth | 9.25 in |
| Edge Length (Perimeter) | 68 ft |
These physical figures provide a practical sanity check when evaluating contractor quotes. When a proposal for a project of this size specifies only two or three cubic yards of aggregate base, the contractor is planning a significantly shallower structural layer than the one assumed here — which is a question to ask, not a verdict. Similarly, an excavation volume of eight solid cubic yards swells to roughly ten loose cubic yards once broken up; if a quote mentions no debris haul-away or lists only a small pickup-truck volume, a large volume of excavated dirt may be left piled on your turf.
These figures represent estimating assumptions, not a site-specific engineering design or a firm project price. Native soil composition, property access limitations, and specific paver choices will influence actual job-site quantities.
How to Compare Two Quotes Line by Line
When two proposals land on your desk with different bottom lines, compare them in this order:
- Transcribe both quotes into the same sixteen-row list.Create a single spreadsheet or document containing the sixteen structural line items described above. Take the detailed language or lump-sum notes from each contractor's proposal and slot the commitments into their matching rows.
- Mark each row as stated or not stated.Review every cell without making assumptions. If Contractor A specifies a six-inch compacted base with crushed aggregate and Contractor B merely writes "install gravel," mark Contractor A as stated and Contractor B as not stated regarding depth and material classification. If an item like turf restoration or utility marking is completely absent from a bid, mark it clearly as unstated.
- Turn every gap into a written question, not an accusation.Unstated items are rarely malicious omissions. Draft a neutral, polite email asking for structural clarification: "Contractor B, could you confirm the planned compacted depth of the crushed stone base and whether soil disposal is handled offsite?" This gives the contractor an opportunity to clarify technical details in writing without putting them on the defensive.
- Compare totals only after the scopes match.Do not compare bottom-line numbers until both contractors are bidding on the exact same physical package. If one quote includes complete site haul-off, heavy turf protection, polymeric sand, and an engineered six-inch base, while the other assumes dirt stays on site and omits geotextile fabric, the lower total is simply reflecting a partial scope. Normalize the deliverables first; then assess the price.
Not Mentioned Does Not Mean Not Included
Keep one principle in mind when auditing paperwork: absence from the page only proves absence from the document. Many experienced contractors build excellent patios every week while relying on brief, informal estimate forms.
A contractor who submits a two-line summary may fully intend to excavate nine inches, place geotextile, compact the base in lifts, and sweep polymeric sand into every joint. Conversely, a slick four-page brochure does not guarantee superior field execution.
The goal of line-item verification is never suspicion or confrontation. Written clarification simply creates shared expectations before contracts are signed and equipment arrives in your driveway — and a reputable professional will gladly confirm base thicknesses and site-protection practices in writing.